




3.8
Free
Fashion Design Sketches
Fashion Sketchbook for creative minds


Safe & trusted downloads
The best software, verified by experts
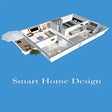
Intuitive tool for creating 3D floor plans
Smart Home Design | 3D Floor Plan is a digital design application that lets users build 2D and 3D layouts for homes, apartments, or renovation projects. The program helps users visualize room structures, furniture placement, and interior planning with accessible tools. It is suitable for beginners due to its simple interface.
The program offers real-time transitions between 2D and 3D views, allowing users to understand spatial arrangement more effectively. Smart Home Design | 3D Floor Plan also includes measurement tools and object libraries that support basic home-planning needs. It is designed for users who want to draft layouts without learning complicated CAD software.
Smart Home Design | 3D Floor Plan provides essential design tools such as drag-and-drop elements, room-shaping controls, and customizable measurements. These features allow users to draw walls, place doors and windows, and test simple layout ideas. While useful for personal projects or early planning, its straightforward approach also reveals clear limitations. The program lacks depth and advanced controls, making it not ideal for professional-level design or complex architectural tasks.
The program also includes a 3D viewing mode that helps users visualize how their designs may look in real life. This feature provides only a basic sense of height, spacing, and furniture placement. However, its limited furniture and object library often restricts creativity, and the fewer export and customization options make sharing or refining projects difficult. These shortcomings highlight the program’s clear limitations for more detailed or demanding design work.
As an alternative, users who require more advanced options can explore programs like Sweet Home 3D, Floorplanner, or SketchUp. These platforms offer larger item libraries, more precise modeling tools, and additional export formats for greater flexibility. However, they may also present steeper learning curves, require more time to master, or include paid versions to unlock advanced features, which may not suit users seeking simple, beginner-friendly design software.
Smart Home Design | 3D Floor Plan is a practical option for users who need a simple way to visualize home layouts without advanced technical skills. The program prioritizes accessibility and core design features, making basic planning easy to understand. Although it lacks professional-level tools and deeper customization, it still serves as a reliable starting point for homeowners, students, and casual planners exploring early design ideas.
Free
Fashion Sketchbook for creative minds
Paid
Virtual Space is the perfect app for planning your home space

Trial version
Easy fashion pattern design

Free
Ride the world from your desktop

Free
Find out exactly what's going into the food you eat
Free
A free Home & hobby program for Windows

Easy Video Cutter: Simple Windows tool for quick trims
Plugin for Adobe Acrobat for the imposition, placing the pages from pdf document at one or more resulting sheets.

HTML5 Programmer for Multiple Devices

Online image editor

Revizto is a plugin for SketchUp and add-in for Autodesk Revit that converts CAD models into interactive 3D environments.

Create Comics the Simple Way in EasyComic

Poster Cover Maker For Windows

Beginner-friendly digital painting software

Fashionista Sketchbook - Clothes Illustrations

Brain-Teacher Games - Draw It, Draw It, and More

Xbox Avatar Editor

The World's First Multimedia App