





3.8
Free
CoCreate Modeling
Professional 3D CAD program


Safe & trusted downloads
The best software, verified by experts
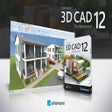
Bring your designs to life using Ashampoo® 3D CAD Professional 12
Ashampoo® 3D CAD Professional 12 is a 3D computer-aided design software for professionals, such as architects and designers. It enables them to create detailed floor plans, home designs, and electrical layouts. The program supports precise planning and visualization, making it useful for both architectural and interior design projects.
Although designed for professionals, you, as a homeowner, can also use Ashampoo® 3D CAD Professional 12. It allows you to create detailed designs and clearly visualize ideas, which you can share with professionals to help turn concepts into real and accurate construction plans.
Ashampoo® 3D CAD Professional 12 is packed with advanced technological tools to help you craft the layout and design of your dream home. For starters, the software includes an electrical planning assistant that helps place switches, outlets, and lights in the most efficient locations by analyzing each room. It saves time, supports better planning, and reduces the risk of crucial mistakes.
If you are not a professional and are unfamiliar with the built-in symbols in the software, you can add your own symbols for easier recognition and better control over your electrical plans. All electrical components are placed on a separate layer, making them easy to hide or display. Each symbol can be moved or adjusted freely, and the software also automatically prepares a parts list.
Aside from personalized symbols and a helpful assistant, this CAD software features new door models, giving you more creative options. There are also reminders for saving your project manually. And if you accidentally close it for some reason, the auto-save feature saves you from the hassle of starting all over again. However, since this software is feature-packed and intended for professionals, beginners might find it difficult to learn at first.
Ashampoo® 3D CAD Professional 12 is a powerful and reliable design software for creating home layouts, floor plans, and detailed construction ideas. It offers useful tools for both professionals and homeowners who want accurate results. Its smart features improve planning and save time. Although beginners might need time to learn the program, it remains a practical choice for serious home and design projects.
Free
Professional 3D CAD program

Free
Build a 3D Prototype with Creo PTC

Free
Comprehensive 3D CAD Software for Designers
Free
Insight 3D: 3D Object Creation Tool
Paid
Powerful 3D CAD modeling for offline use
Free
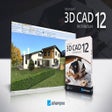
Powerful and easy-to-use architectural design software

Adobe’s powerful design and prototyping tool
Complete building design suite

An encrypted and highly secretive Messenger app

Digital canvas reimagined
Free game building app

InnerSoft CAD is a plug-in for AutoCAD

Rocrail: Free Graphic & Design Software for Windows

Trial Graphic Design Software for Windows

Create Stunning Movie Titles with Ease
Find flat or material designs easily

Make your selfies funnier!